
Golf Course
Address
156 Pawtuxet Terrace, West Warwick, RI
Price
$ 419,999
Property Attributes
- MLS#1419901
- TypeSingle Family
- Listing Status Active Under Contract
- CountyKent
- CityWest Warwick
- NeighborhoodCentreville
- Zip02893
- Style
- Year Built1955
- Taxes$ 4640
- Price$ 419,999
- Bedrooms2
- Full Bathrooms1
- Half Bathrooms0
- Sqr Footage1000
- Lot Size0.18 Acres
Data Source:
Rhode Island Statewide MLS (RIAR)
Property Description
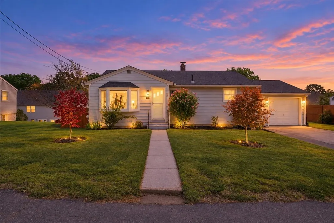
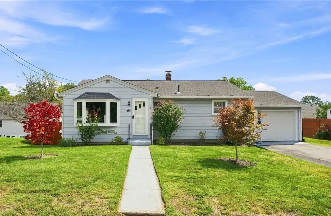
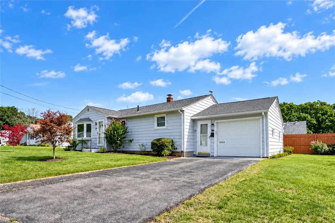
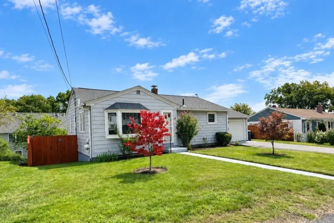
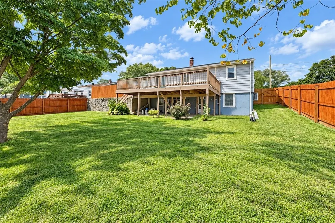
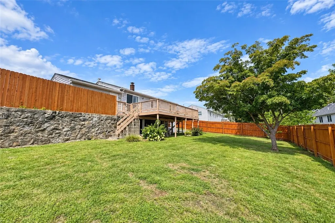
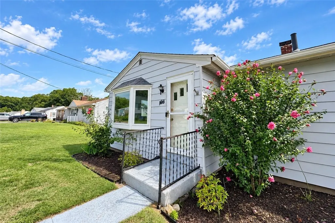
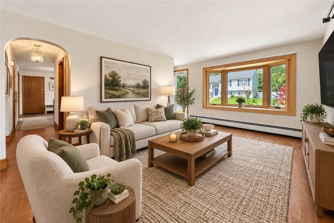
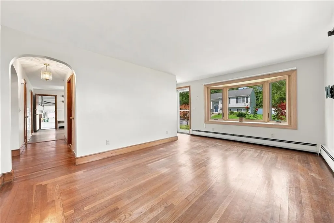
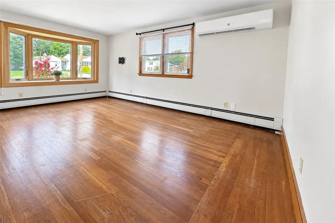
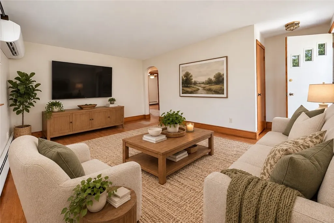
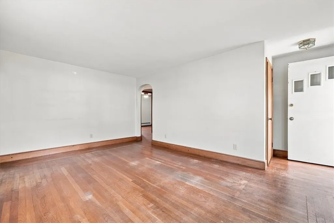
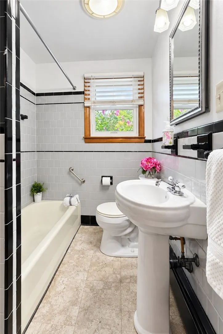
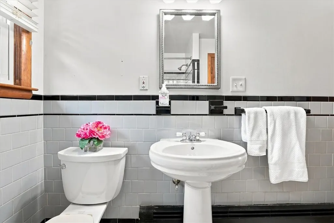
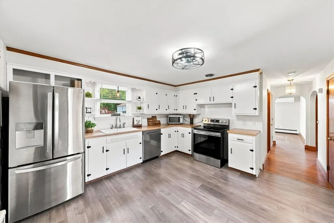
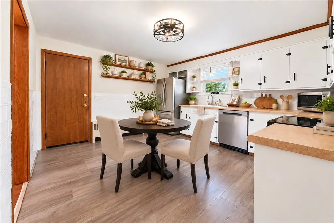
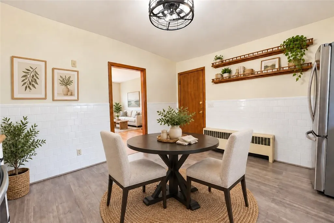
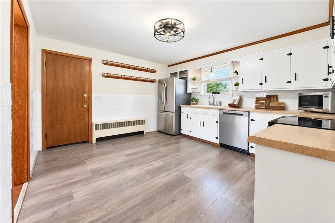
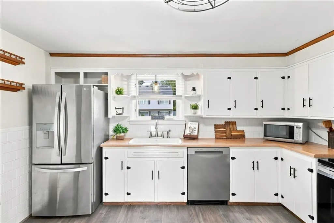
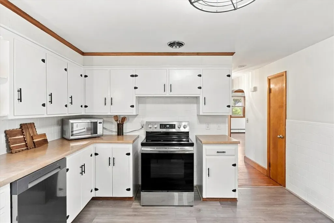
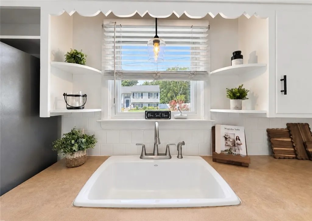
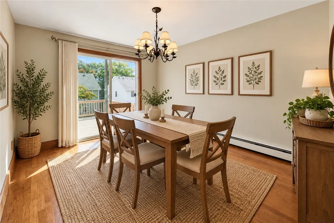
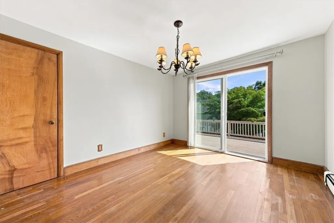
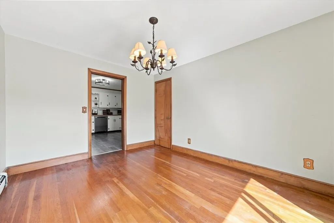
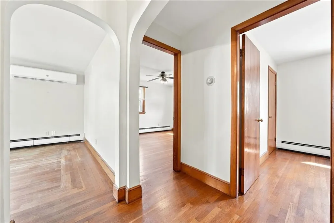
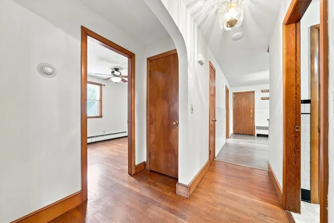
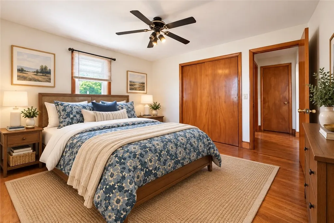
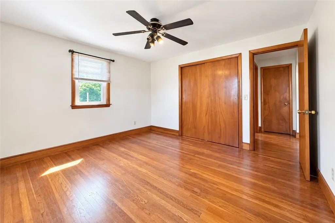
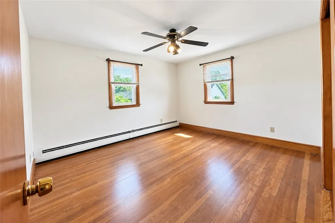
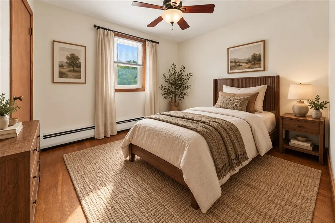
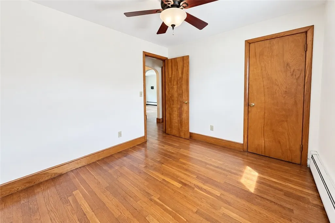
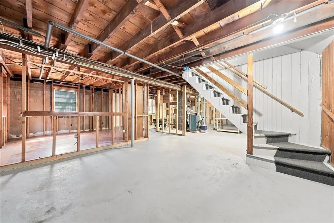
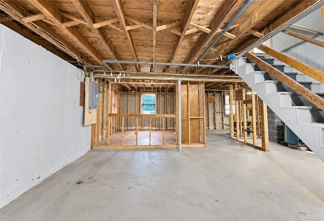
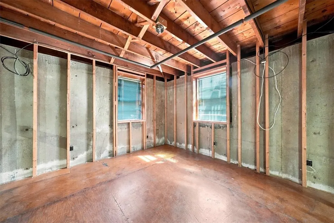
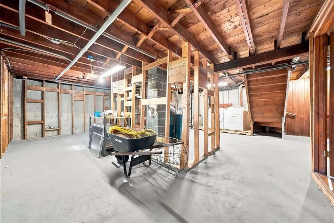
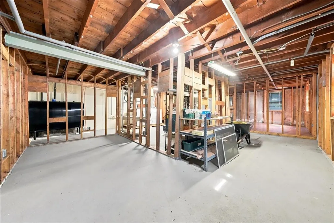
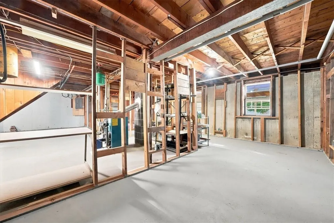
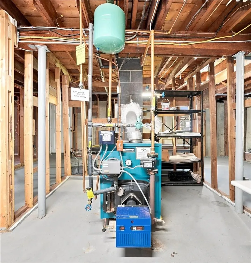
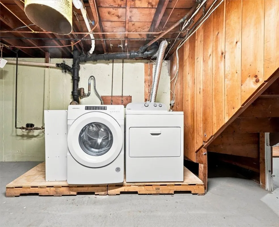
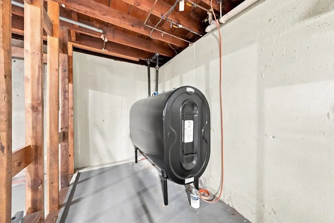
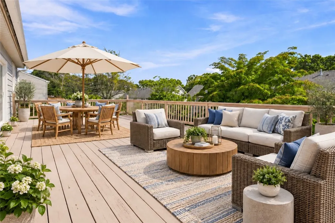
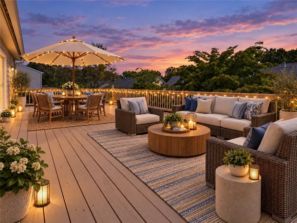
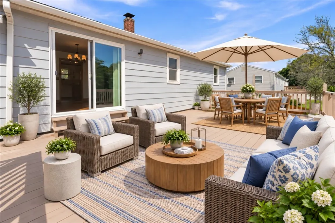
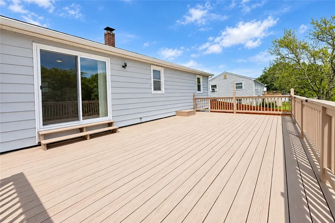
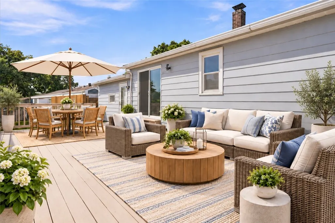
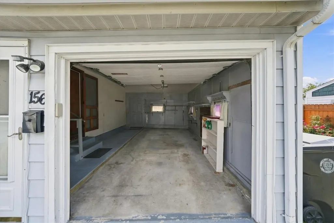
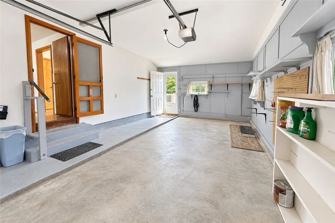
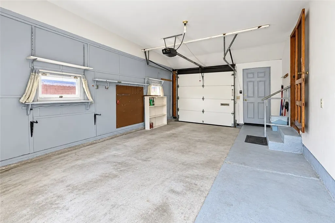
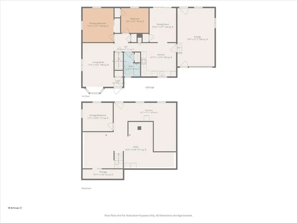
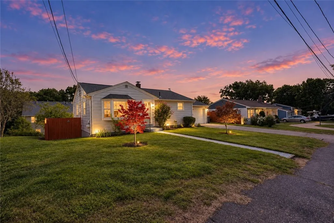
This pretty 2-bedroom, 1-bath Ranch in Centreville offers easy one-level living PLUS a full 1,000-sf walk-out basement already framed into multiple rooms a great head start toward future finished space! The main level is warm & inviting with hardwood floors, natural wood trim, charming arched openings & a spacious sunlit living room. A generous primary bedroom & comfortable 2nd bedroom provide true main-level sleeping space, while the separate dining room includes a closet & slider out to an impressive 448-sf deck. The roomy eat-in kitchen offers abundant white cabinetry, new stainless appliances, tile backsplash, pantry & built-in display shelving. The fully fenced backyard is great for pets, play, gardening & outdoor gatherings. Downstairs, the clean walk-out basement offers framed rooms, some electrical components in place, direct exterior access, abundant storage & newer washer/dryer. The 308-sf attached garage includes keypad entry, interior access, additional storage/workbench space & a 2nd exterior door. Big-ticket updates include roof (2022), mini-split/heat pump (2022), new electrical service/panel & oil tank (2021). Seasonal blooms, flowering shrubs & trees add a lovely touch to the home's exterior. City sewer, public water. Conveniently located near Rt 2, shopping, dining, recreation, entertainment & highways, This home is the best of both worlds: an easy-to-manage footprint upstairs plus the garage, storage, fenced yard & future flexibility! Don't miss it!
| Price History | |
|---|---|
| 9/7/2026 | Listed $419,999 |
General Features
| Sewer | Connected,Public Sewer |
|---|---|
| Heating | Baseboard,Ductless,Electric,Hot Water,Oil,Zoned |
| Cooling | Ductless,Heat Pump |
| Utilities | Sewer Connected |
| Possession | Close Through 45 Days |
| Zoning | B |
| Garage Spaces | 1 |
| Patio/Porch Features | Deck |
| Construction Materials | Drywall,Aluminum Siding |
| Year Built | 1955 |
| Electric | 100 Amp Service,Circuit Breakers,Separate Meters |
| Stories Count | 1 |
| Levels | One |
| Property Subtype | Single Family Residence |
| Tax Year | 2026 |
| Community Features | Golf,Highway Access,Near Hospital,Near Schools,Public Transportation,Recreation Area,Restaurant,Shopping,Tennis Court(s) |
| County | Kent |
| New Construction | false |
| Property Type | Residential |
| Attached Garage | true |
| Contingency | Inspection Period |
| Energy Efficient | Appliances,Windows |
| Subdivision Name | Centreville |
| Garage Y/N | true |
| Total Rooms | 6 |
| Full Baths | 1 |
| Status | Active Under Contract |
| City | West Warwick |
| Green Location | Public Transportation,Walkability |
| Senior Community Y/N | false |
| Lot Size Units | Square Feet |
| Lot Size Square Feet | 7841 |
| Land Lease Y/N | false |
| Tax Annual Amount | 4640.63 |
| Virtual Tour | https://tour.RiLiving.com/156-Pawtuxet-Terrace-West-Warwick-RI-02893 |
| Standard Status | Active Under Contract |
| Tax Assessed Value | 312500 |
| Tax Lot | 514 |
| Property Sub Type Additional | Single Family Residence |
Interior Features
| Interior Amenities | Attic,Interior Steps,Tub Shower |
|---|---|
| Basement | Full,Unfinished,Walk-Out Access |
| Flooring | Ceramic Tile,Hardwood,Laminate,Vinyl |
| Fireplace Features | None |
| Total Stories | 1 |
| Basement (Y/N) | true |
| Air Conditioning Y/N | true |
| Heating Y/N | true |
| Window Features | Thermal Windows |
| Fireplace Y/N | false |
| Total Bedrooms | 2 |
| LivingAreaSource | Public Records |
| Total Baths | 1 |
Exterior Features
| Exterior Amenities | Deck,Paved Driveway |
|---|---|
| Fencing | Fenced |
| Parking Features | Attached,Garage,Garage Door Opener |
| Water Source | Connected,Public |
| Total Parking | 5 |
| Lot Size Area | 7841 |
| Foundation Details | Concrete Perimeter |
| Building Area Total | 1000 |
| Lot Size Acres | 0.18 |
| Frontage Length | 120 |
| Covered Spaces | 1 |
| Door Features | Storm Door(s) |
Amenities
- Foreclosure
- Views
- Short Sale
- New Construction
- Adult 55+
- Lease To Own
- No HOA Fees
- Furnished
- Primary On Main
- Air Conditioning
- Seller Finance
- Green
- Fixer Upper
- Horse
- Golf
- Fireplace
- Deck
- Garage
- Basement
- Pool
Property vs Single Family Average in 02893
Price
Taxes
Year Built
 IDX information is provided exclusively for consumers personal, non-commercial use and may not be used for any purpose other than to identify prospective properties consumers may be interested in purchasing. Information is deemed reliable but is not guaranteed. © 2026 State-Wide Multiple Listing Service. All rights reserved.
