
Open House Sun, Sep 27th 11:00 AM - 12:30 PM
Address
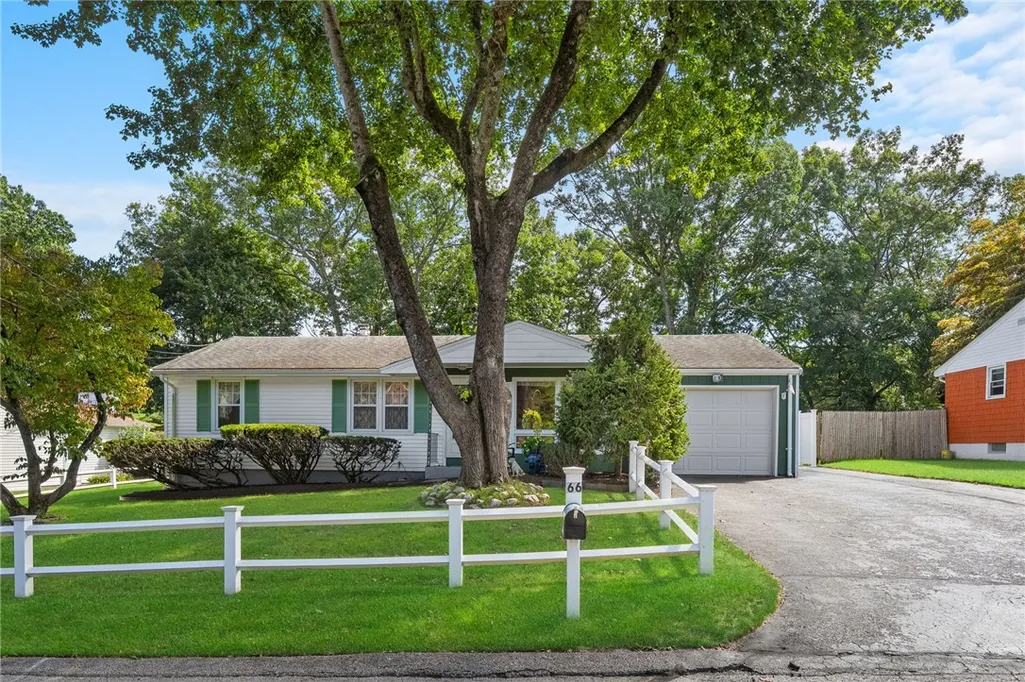
66 Wayne Drive, Cumberland, RI
Price
$ 495,000
Property Attributes
- MLS#1423018
- TypeSingle Family
- Listing Status Active
- CountyProvidence
- CityCumberland
- NeighborhoodCumberland Hill
- Zip02864
- Style
- Year Built1965
- Taxes$ 4371
- Price$ 495,000
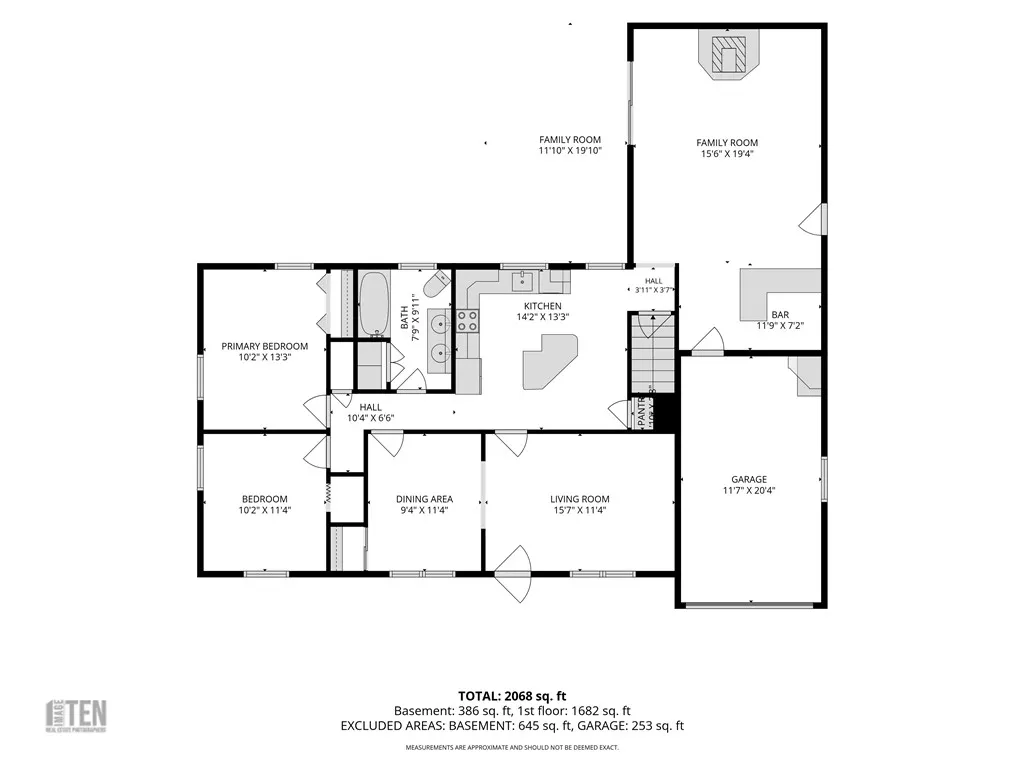
- Bedrooms3
- Full Bathrooms1
- Half Bathrooms0
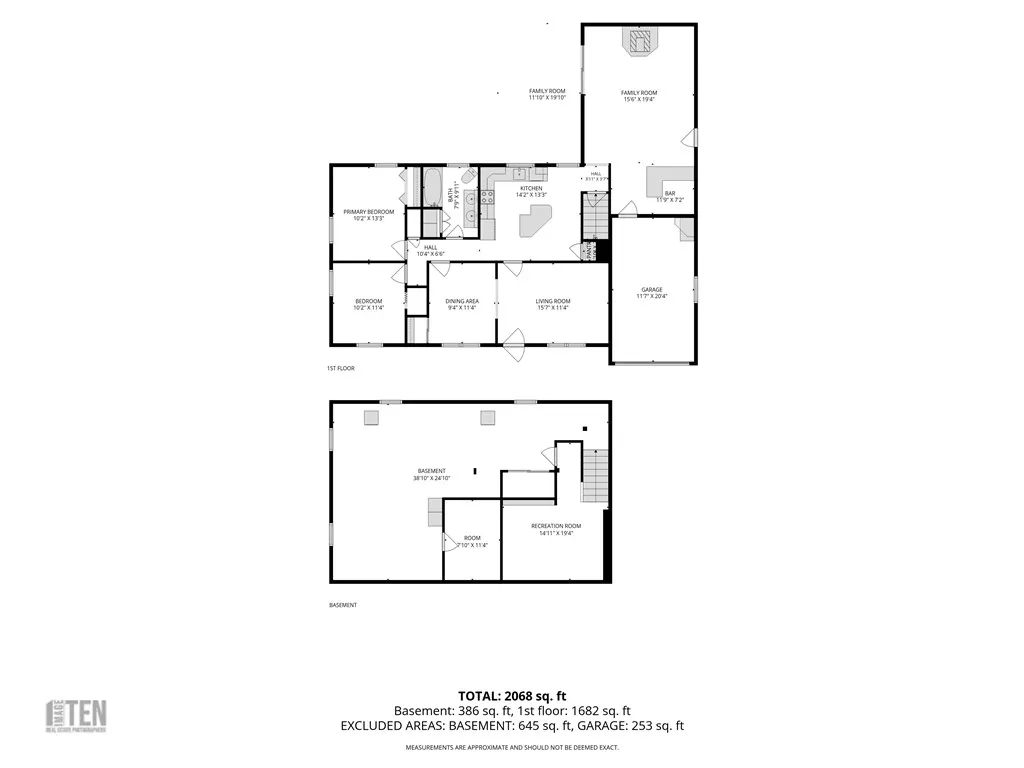
- Sqr Footage1741
- Lot Size0.3 Acres
Data Source:
Rhode Island Statewide MLS (RIAR)
Property Description
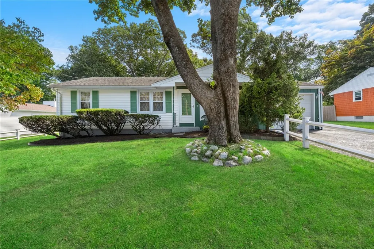
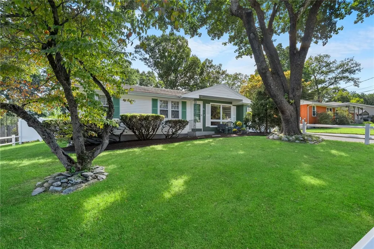
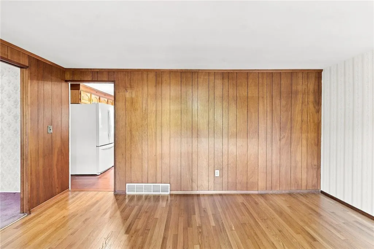
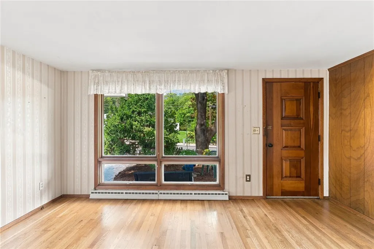
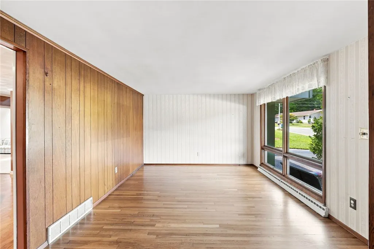
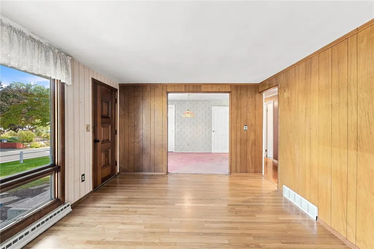
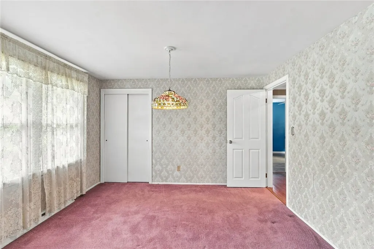
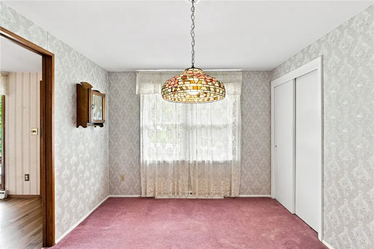
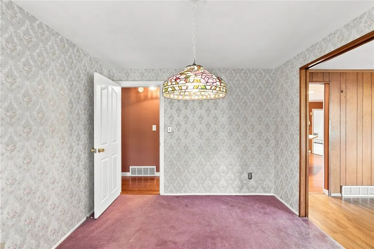
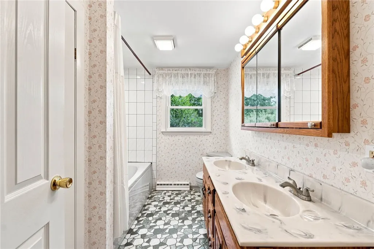
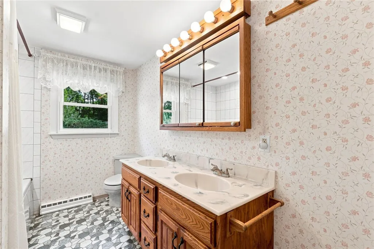
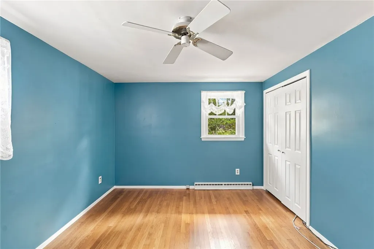
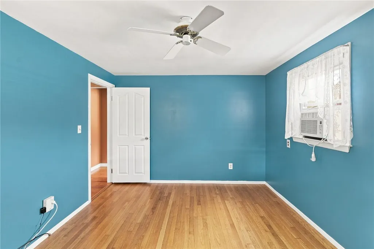
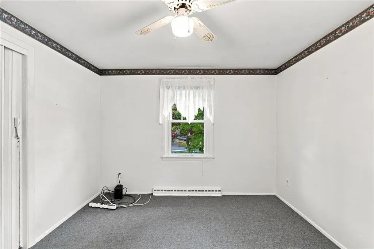
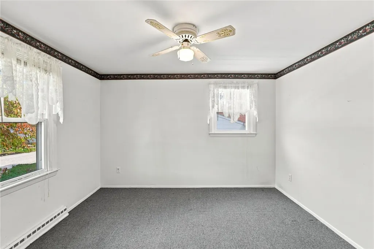
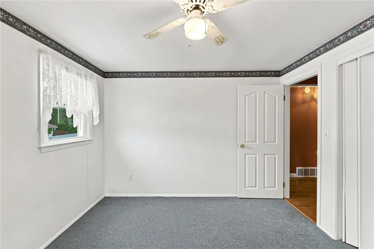
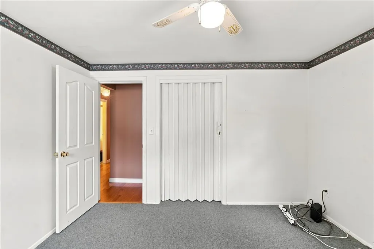
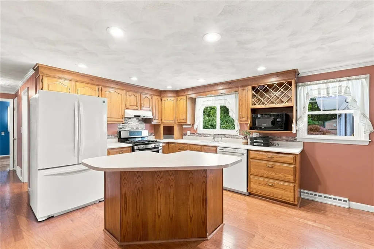
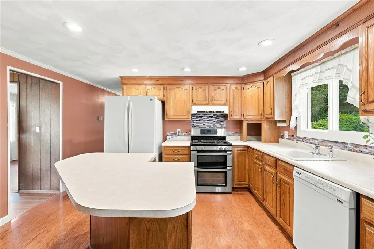
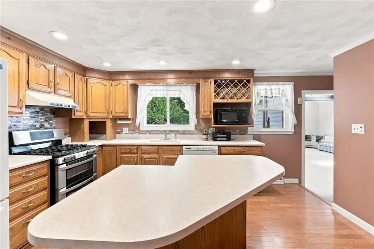
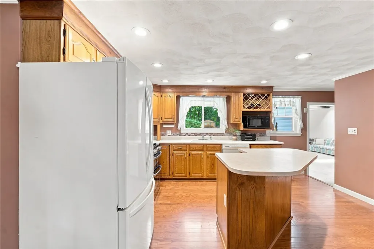
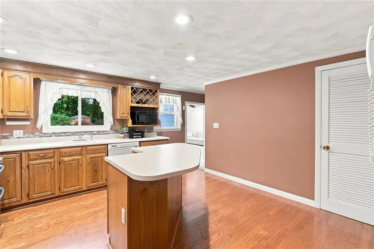
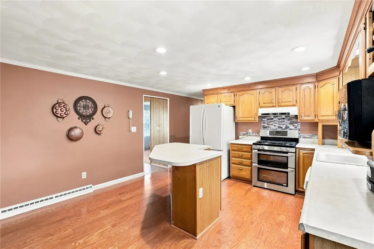
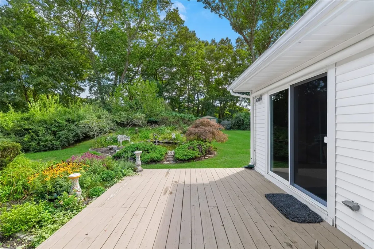
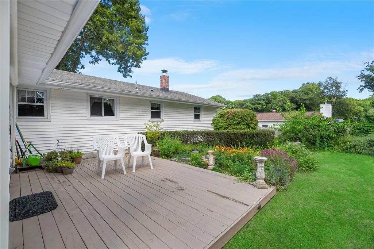
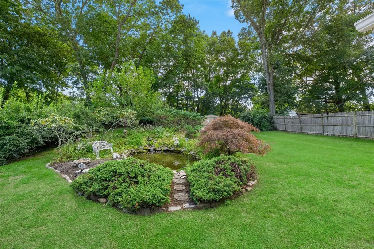
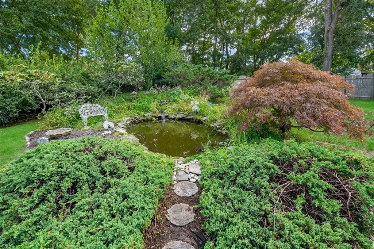
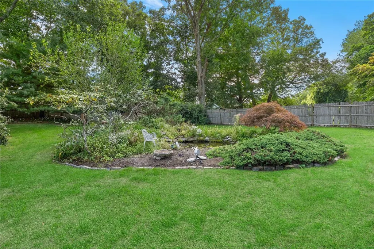
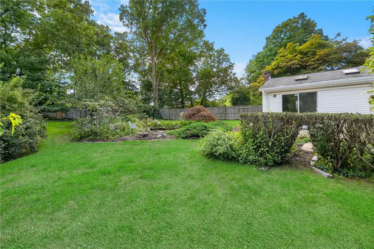
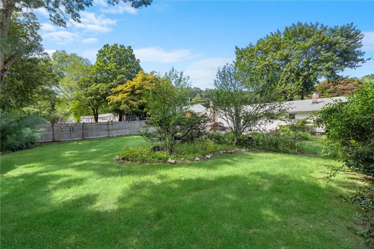
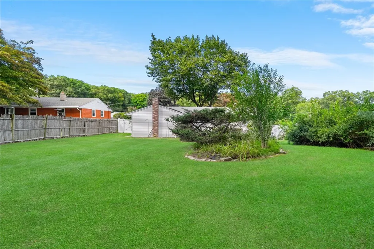
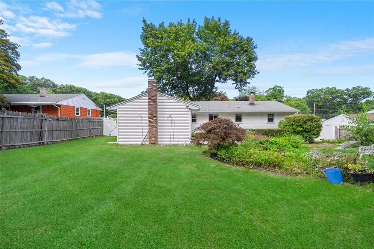
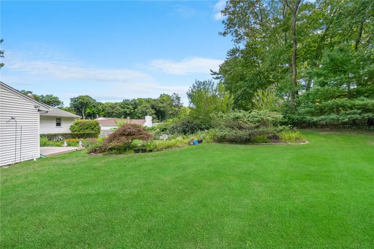
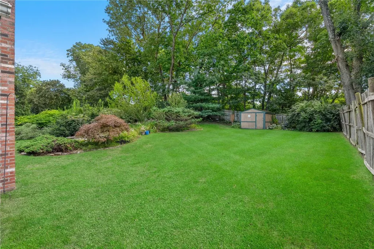
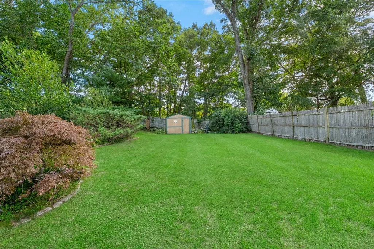
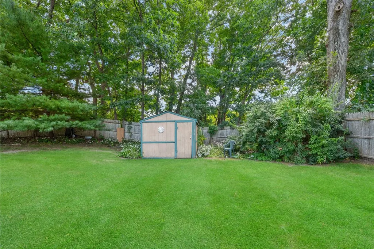
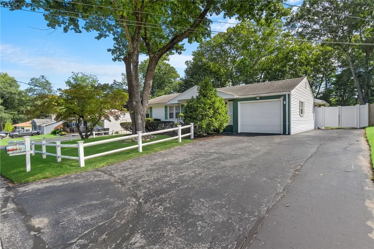
Welcome to 66 Wayne Drive, a charming home nestled in a quiet, family-friendly Cumberland neighborhood. Designed for comfortable living and effortless everyday convenience, this property offers an ideal location with close proximity to top-rated Cumberland public schools, local shopping, and major highway access for easy commuting. Step outside into your own private outdoor retreat featuring a fully fenced yard anchored by a beautiful, soothing pond with a gentle waterfall the perfect tranquil backdrop for relaxing, outdoor dining, or entertaining guests. Inside, the home provides a solid foundation with tremendous potential to customize and build equity. The buyer will need to replace the existing cesspool system with a new septic, offering a seamless opportunity to upgrade the infrastructure while bringing your own personal updates to life. Whether you are a buyer looking to create your dream home or an investor seeking a quality property in a highly desirable setting, 66 Wayne Drive is packed with promise. Schedule your tour today to explore the possibilities!
| Price History | |
|---|---|
| 9/11/2026 | Listed $495,000 |
General Features
| Sewer | Cesspool |
|---|---|
| Heating | Forced Air,Gas |
| Cooling | Window Unit(s) |
| Possession | Close Through 45 Days |
| Garage Spaces | 1 |
| Construction Materials | Drywall,Vinyl Siding,Wood Siding |
| Year Built | 1965 |
| Electric | 100 Amp Service |
| Stories Count | 1 |
| Levels | One |
| Property Subtype | Single Family Residence |
| Tax Year | 2026 |
| Community Features | Highway Access,Near Schools,Public Transportation,Restaurant,Shopping |
| County | Providence |
| New Construction | false |
| Property Type | Residential |
| Attached Garage | true |
| Subdivision Name | Cumberland Hill |
| Garage Y/N | true |
| Total Rooms | 7 |
| Full Baths | 1 |
| Status | Active |
| City | Cumberland |
| Senior Community Y/N | false |
| Lot Size Units | Square Feet |
| Lot Size Square Feet | 13068 |
| Land Lease Y/N | false |
| Tax Annual Amount | 4371 |
| Virtual Tour | https://tour.RiLiving.com/66-Wayne-Drive-Cumberland-RI-02864 |
| Standard Status | Active |
| Tax Assessed Value | 436700 |
| Tax Lot | 0378 |
| Property Sub Type Additional | Single Family Residence |
Interior Features
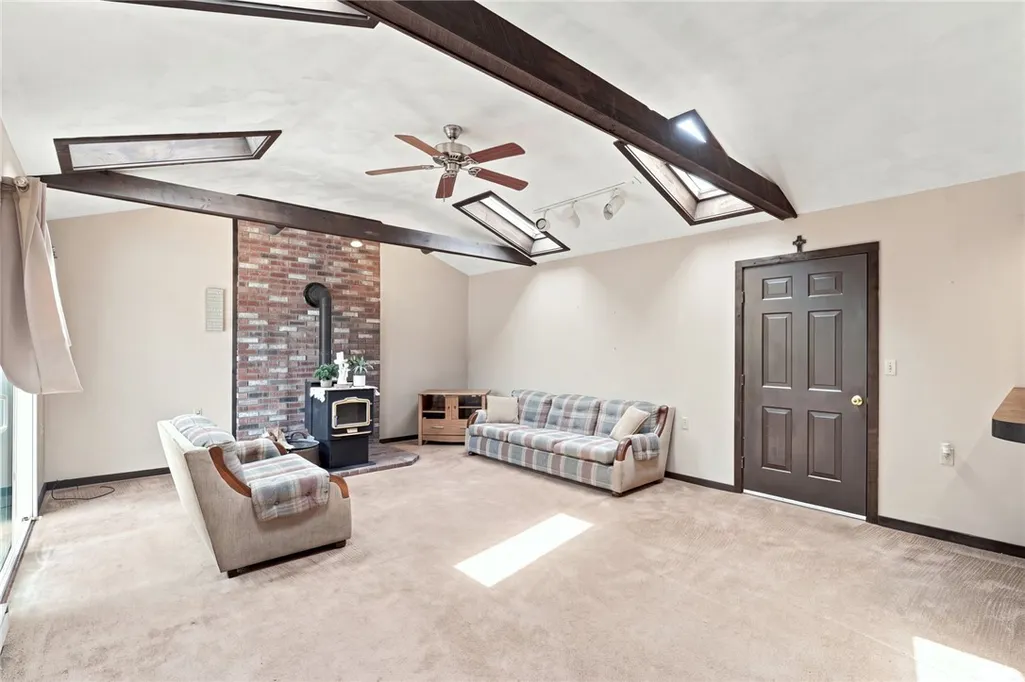
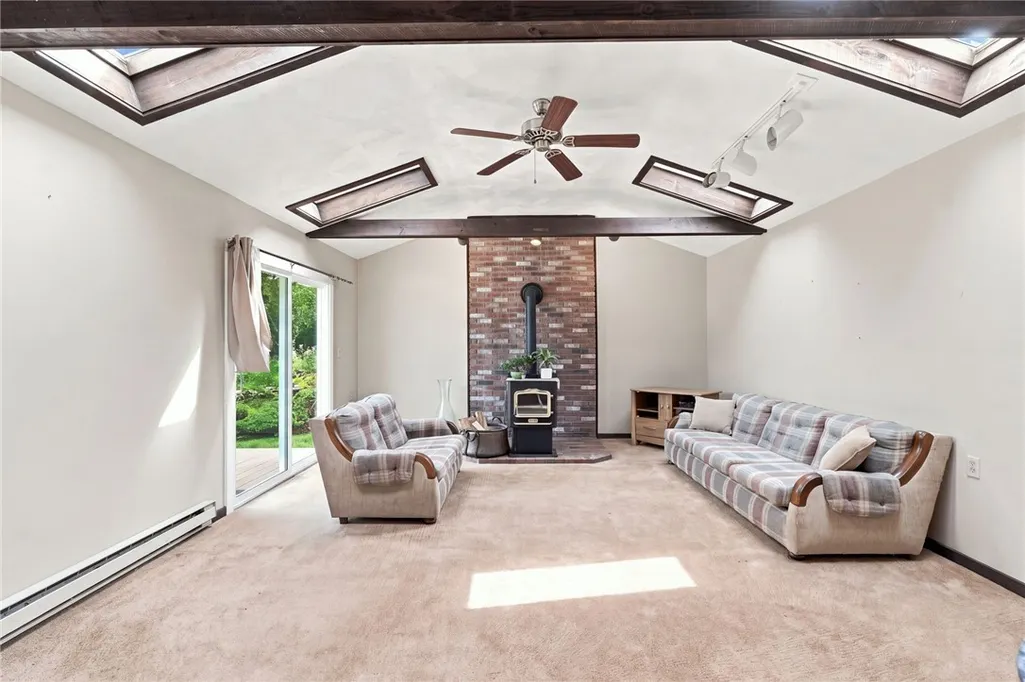
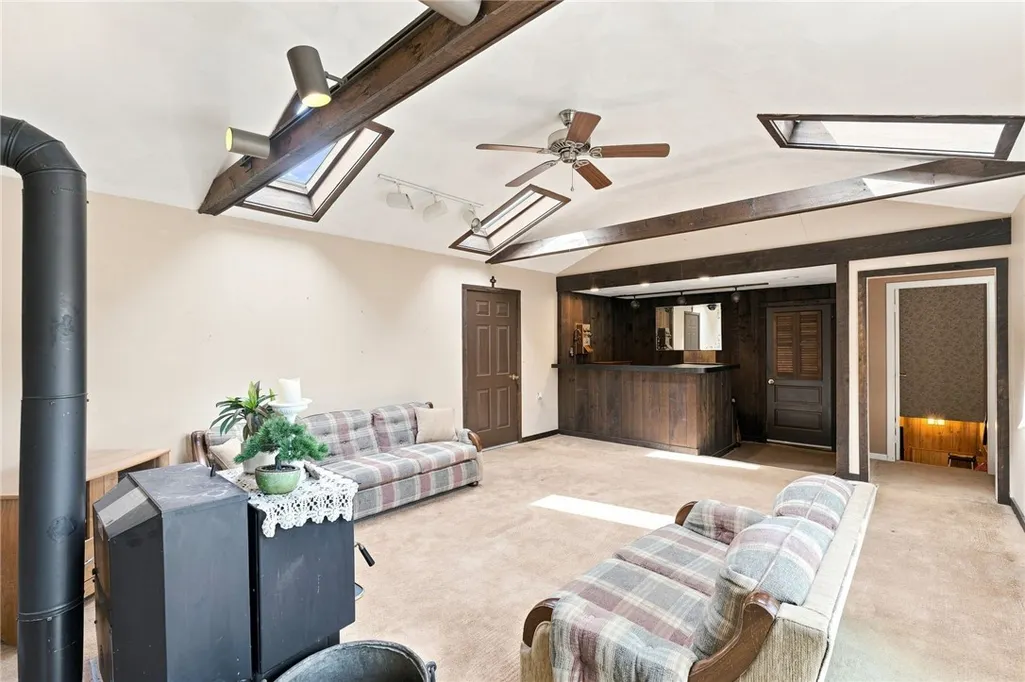
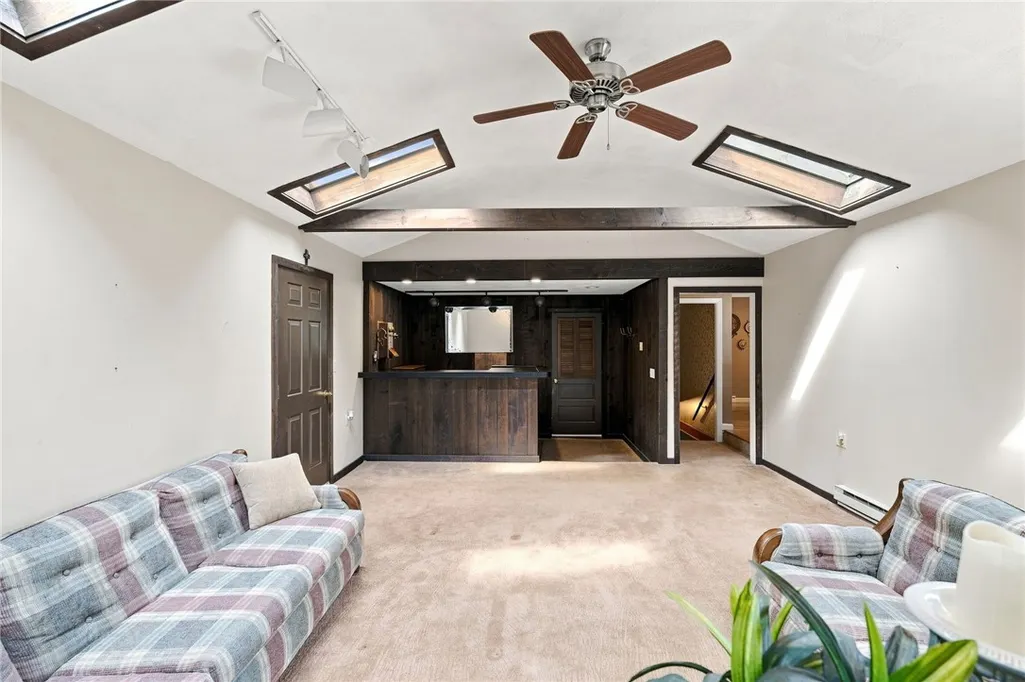
| Interior Amenities | Cathedral Ceiling(s),High Ceilings,Skylights,Tub Shower,Vaulted Ceiling(s) |
|---|---|
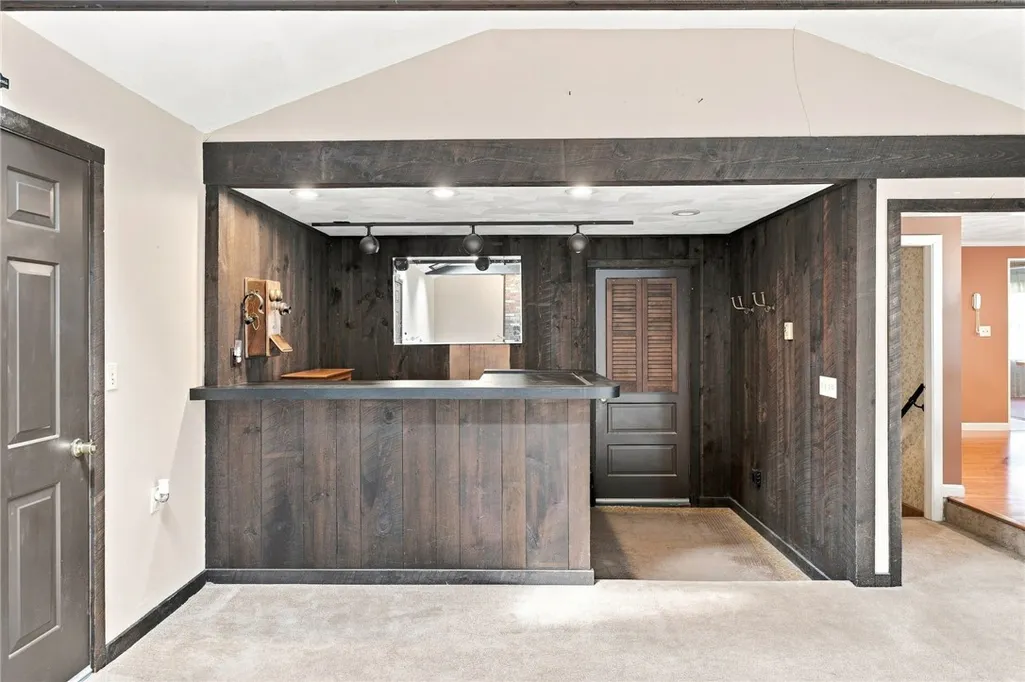
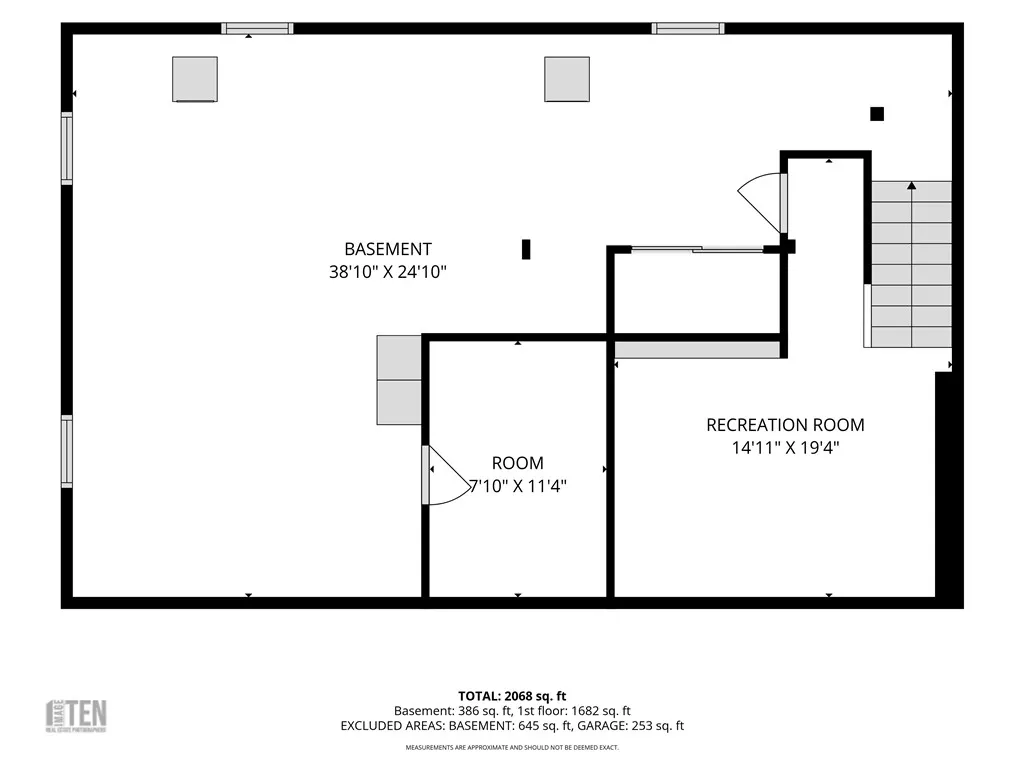
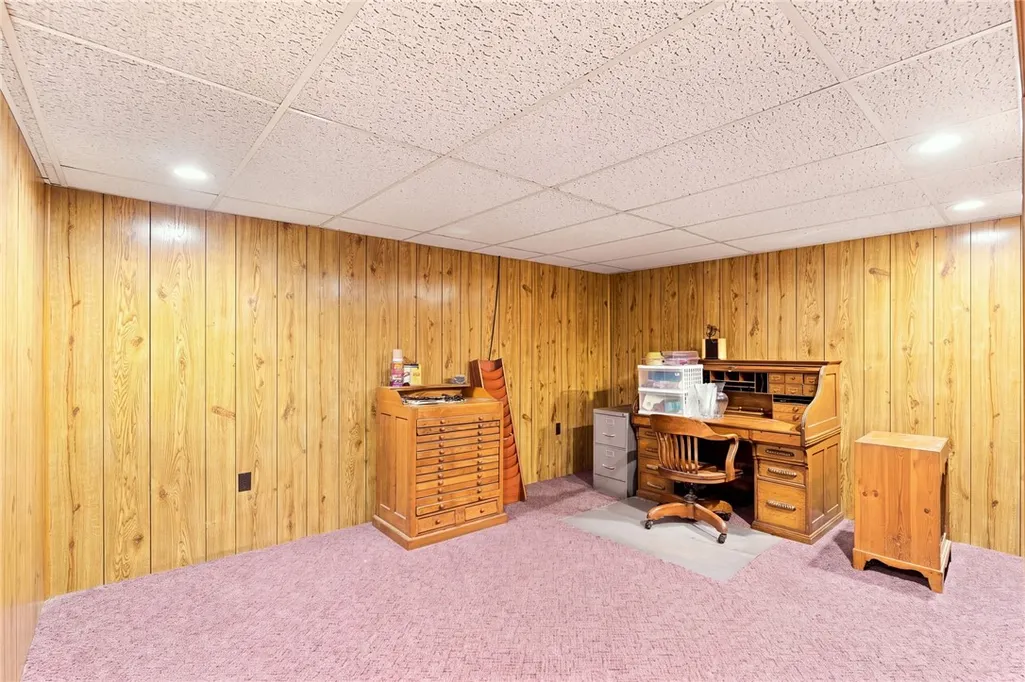
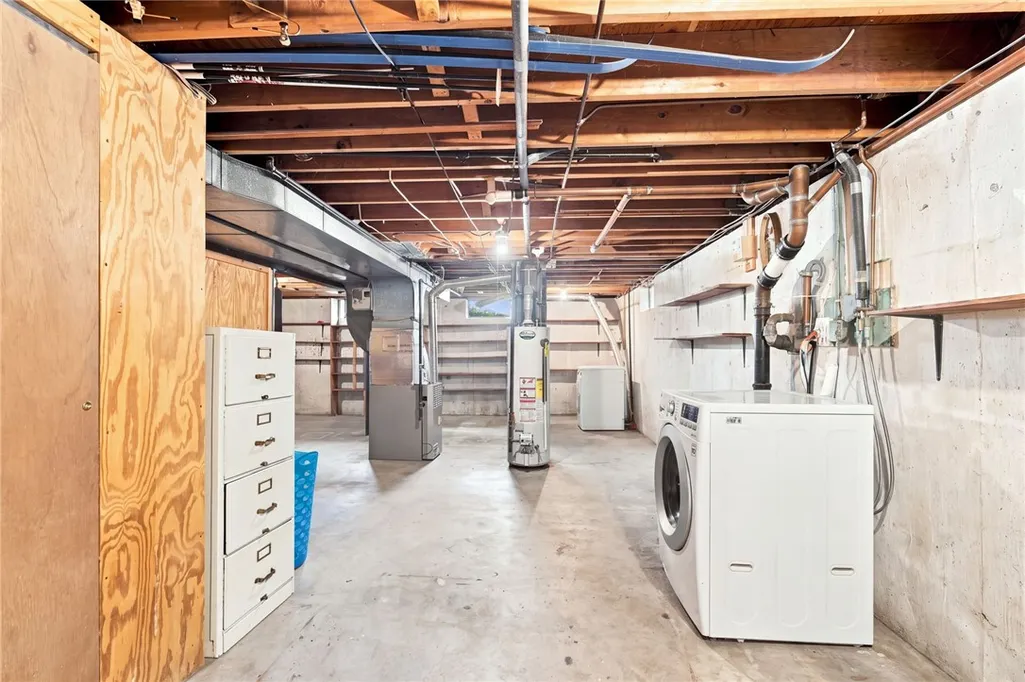
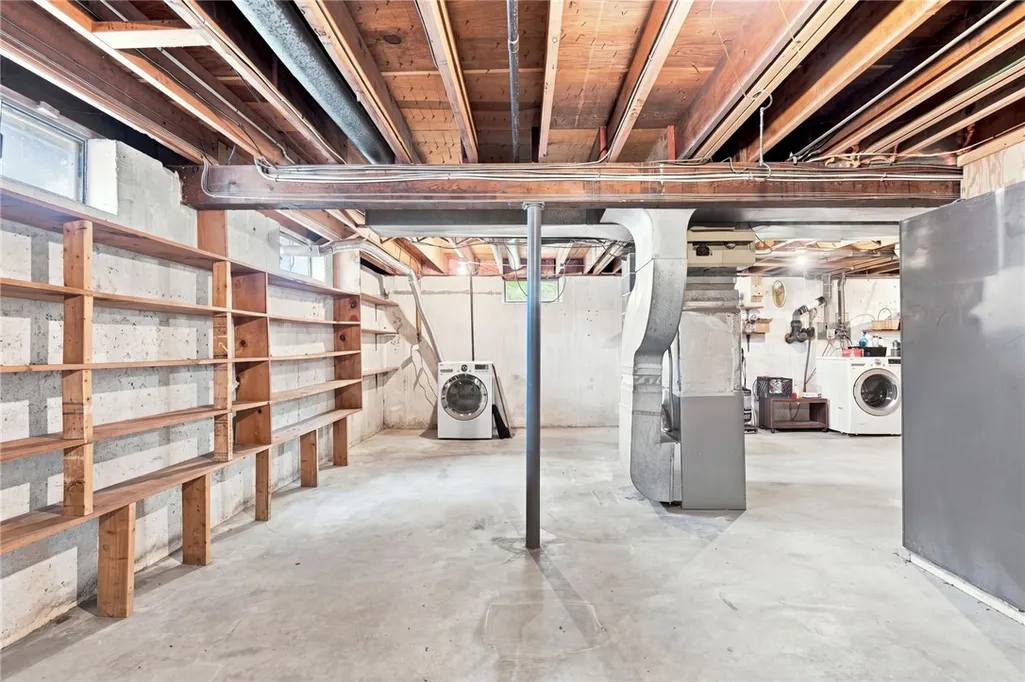
| Basement | Full,Interior Entry,Partially Finished |
| Flooring | Hardwood,Carpet |
| Total Fireplaces | 1 |
| Fireplace Features | Free Standing |
| Total Stories | 1 |
| Basement (Y/N) | true |
| Air Conditioning Y/N | true |
| Heating Y/N | true |
| Window Features | Skylight(s) |
| Fireplace Y/N | true |
| Total Bedrooms | 3 |
| Below Grade Finished Area | 285 |
| LivingAreaSource | Public Records |
| Total Baths | 1 |
Exterior Features
| Fencing | Fenced |
|---|---|
| Parking Features | Attached,Garage |
| Lot Features | Paved |
| Water Source | Public |
| Total Parking | 3 |
| Lot Size Area | 13068 |
| Foundation Details | Concrete Perimeter |
| Building Area Total | 1741 |
| Lot Size Acres | 0.3 |
| Covered Spaces | 1 |
| Door Features | Storm Door(s) |
Amenities
- Foreclosure
- Views
- Short Sale
- New Construction
- Adult 55+
- Lease To Own
- No HOA Fees
- Furnished
- Primary On Main
- Air Conditioning
- Seller Finance
- Green
- Fixer Upper
- Horse
- Golf
- Fireplace
- Deck
- Garage
- Basement
- Pool
Property vs Single Family Average in 02864
Price
Taxes
Year Built
 IDX information is provided exclusively for consumers personal, non-commercial use and may not be used for any purpose other than to identify prospective properties consumers may be interested in purchasing. Information is deemed reliable but is not guaranteed. © 2026 State-Wide Multiple Listing Service. All rights reserved.
